How to Plan a Successful Kitchen Remodel
By Abdus Salam
194 Views
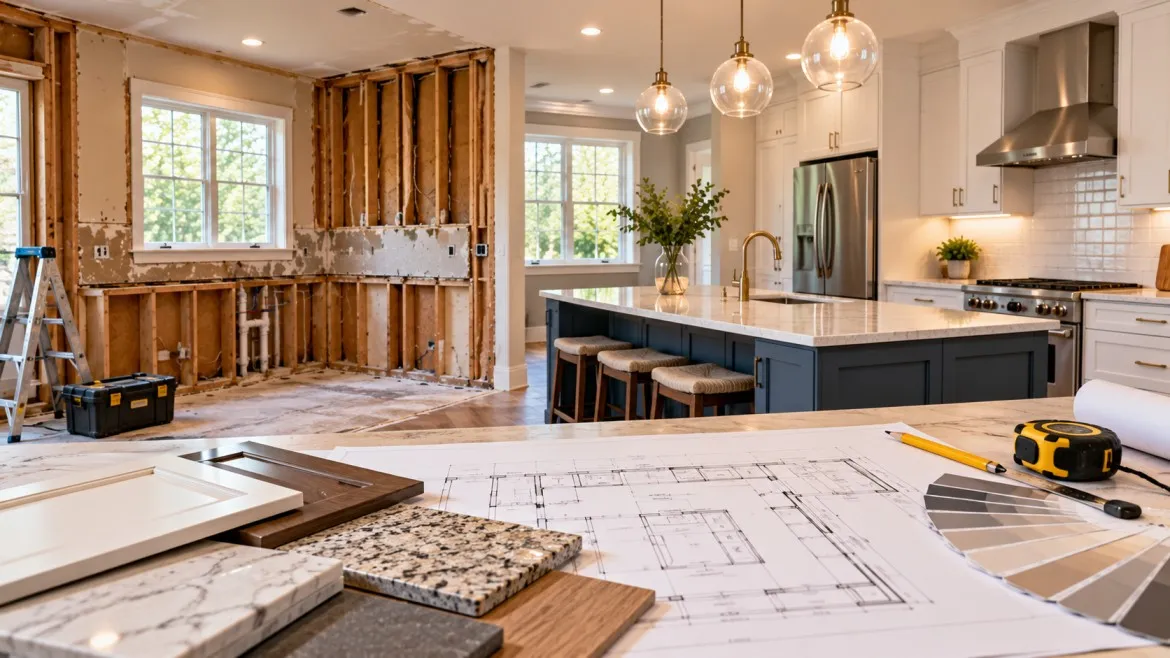
A kitchen remodel is one of the most rewarding home improvement projects a property owner can undertake. It transforms the functional core of the home, enhances daily living routines, and delivers a strong return on investment. However, due to the complexity of combining structural elements, plumbing, electrical systems, custom cabinetry, and finishes, a successful renovation requires structured, methodical planning long before demolition begins.
Navigating the process effectively involves establishing clear goals, evaluating layout ergonomics, setting realistic budgets, selecting durable materials, and coordinating trade schedules. Understanding these foundational steps ensures that the project progresses smoothly from early concept to final walkthrough.
Defining Project Goals and Key Functional Needs
Before selecting paint swatches or countertop slabs, it is essential to analyze how the current kitchen fails to meet daily operational needs. Every household utilizes kitchen space differently, meaning a design that works for one family may not suit another.
Key considerations include:
- Workflow Limitations: Identifying bottlenecks caused by poor placement of primary appliances or insufficient prep space.
- Storage Shortages: Evaluating whether current cabinetry lacks organizational efficiency, pull-out storage, or pantry capacity.
- Lighting and Ambience: Determining if the room suffers from inadequate task lighting over preparation areas or poor ambient illumination.
- Social Integration: Deciding whether to open up walls to integrate the kitchen into adjoining dining or living spaces.
Optimizing Layout Ergonomics and Spatial Flow
Layout planning dictates how efficiently a kitchen functions. The traditional work triangle concept, which connects the sink, refrigerator, and cooktop, remains a fundamental benchmark for spatial efficiency. However, modern kitchens frequently adopt a zone-based design approach.
Work Zones vs. Traditional Triangle
Zone planning organizes the kitchen into designated areas based on task type:
- Prep Zone: Consists of ample continuous countertop space adjacent to a water source and trash receptacles.
- Cooking Zone: Centers around the range, cooktop, or wall ovens, with heat-resistant counters and utensil storage within arm's reach.
- Cleaning Zone: Houses the primary sink, dishwasher, drying racks, and cleaning supply storage.
- Storage and Pantry Zone: Dedicated to cold food storage via the refrigerator and dry goods storage via pantry cabinets.
Evaluating these zones early prevents awkward traffic patterns, such as placing a refrigerator door where it blocks a main doorway or positioning a dishwasher where an open door obstructs access to prep space.
Establishing a Comprehensive Budget and Contingency Fund
Financial planning for a kitchen renovation must account for both hard costs, such as materials and fixtures, and soft costs, including permits, structural engineering, and labor.
| Expense Category | Estimated Allocation Percentage | Key Included Items |
|---|---|---|
| Cabinetry and Hardware | 30% to 35% | Wall cabinets, base units, island bases, pull-out hardware |
| Labor and Installation | 20% to 25% | General contracting, carpentry, trade installation |
| Appliances and Ventilation | 15% to 20% | Refrigerator, range, cooktop, dishwasher, range hood |
| Countertops and Backsplash | 10% to 15% | Natural stone, quartz, tile materials, fabrication |
| Electrical and Plumbing | 8% to 10% | Rough-in plumbing, rewiring, panel upgrades, lighting fixtures |
| Contingency Reserve | 10% to 15% | Unforeseen structural repairs, subfloor remediation, code updates |
Allocating a dedicated contingency fund within the overall budget is critical. Older homes frequently reveal unexpected issues behind drywall or under subfloors, such as outdated wiring, hidden plumbing leaks, or framing irregularities, which require immediate resolution during construction.
Selecting Durable Materials for High-Traffic Surfaces
Kitchen finishes must withstand constant moisture, heat, grease, and heavy physical use while maintaining visual appeal over time.
Countertop Materials
Natural granite and engineered quartz dominate modern kitchen designs. Engineered quartz offers high non-porous resistance to staining and scratching without requiring routine sealing. Natural granite provides unique organic aesthetics and superior heat resistance, though it demands periodic sealing to avoid liquid absorption.
Cabinet Construction
Quality cabinetry forms the physical backbone of the kitchen. Plywood box construction generally offers greater moisture resistance and structural strength than particleboard or medium-density fiberboard (MDF). Soft-close drawer glides, full-extension slides, and solid wood dovetail drawer boxes ensure long-term durability under heavy daily use.
Flooring Options
Flooring materials must balance comfort, slip resistance, and moisture durability. Large-format porcelain tile, luxury vinyl plank (LVP), and properly sealed hardwoods are popular choices. LVP delivers complete water resistance and softer underfoot impact, while porcelain tile offers exceptional resistance to wear and scratching.
Navigating Permits, Contracting, and Project Execution
A major kitchen renovation involves multiple trade disciplines, including electrical, plumbing, HVAC, and structural framing. Most municipalities require formal building, electrical, and plumbing permits before construction can commence.
Working alongside experienced kitchen remodeling specialists ensures that architectural plans comply with local building codes, trade work passes municipal inspections, and sub-contractor schedules are properly sequenced. Attempting to manage complex trade handoffs without proper oversight can lead to extended project timelines, failed inspections, and unnecessary re-work costs.
Conclusion
A well-planned kitchen remodel requires a balance of thoughtful space planning, disciplined budgeting, and informed material selection. By clearly defining functional goals, establishing an organized layout, and preparing for the logistics of permitting and construction, homeowners can successfully create a durable, attractive space that enhances daily living and long-term property value.